 Explore layout ↗
Brochure collection
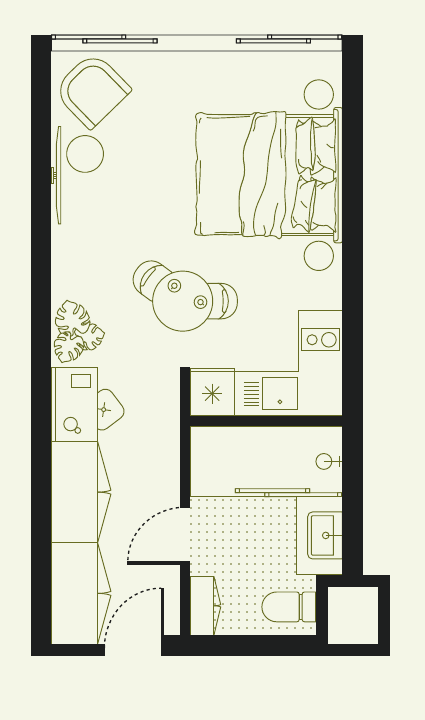
Studio
27.32 m² · Open-plan studio
An open living and sleeping space, a compact kitchen and a separate bathroom.
From a compact island base to a home with room for family. Explore a selection of layouts from the Dandara brochure.
3 brochure layouts · availability and prices to be confirmed.
Explore layout ↗27.32 m² · Open-plan studio
An open living and sleeping space, a compact kitchen and a separate bathroom.
 Explore layout ↗
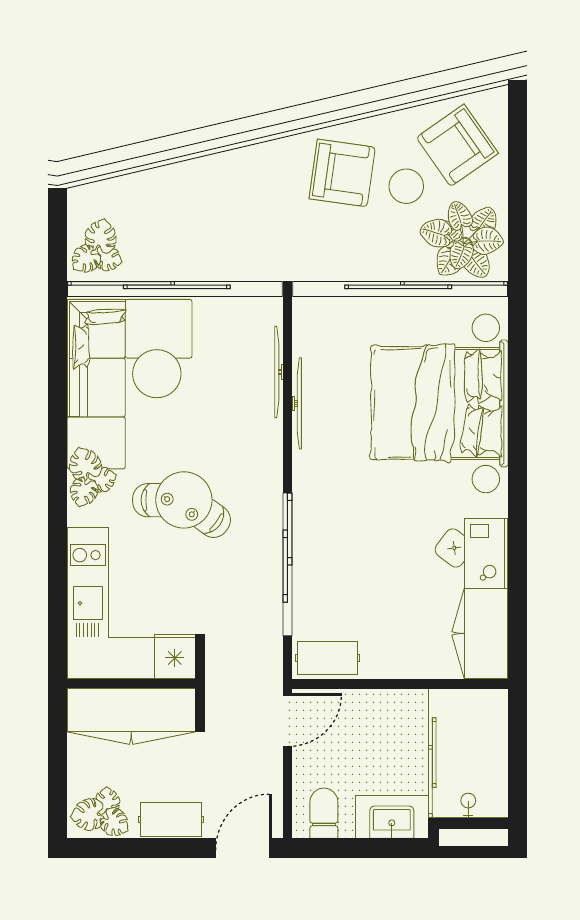
55.55 m² · 1 bedroom
A separate bedroom and an open living area, with space to work, dine and unwind.
 Explore layout ↗
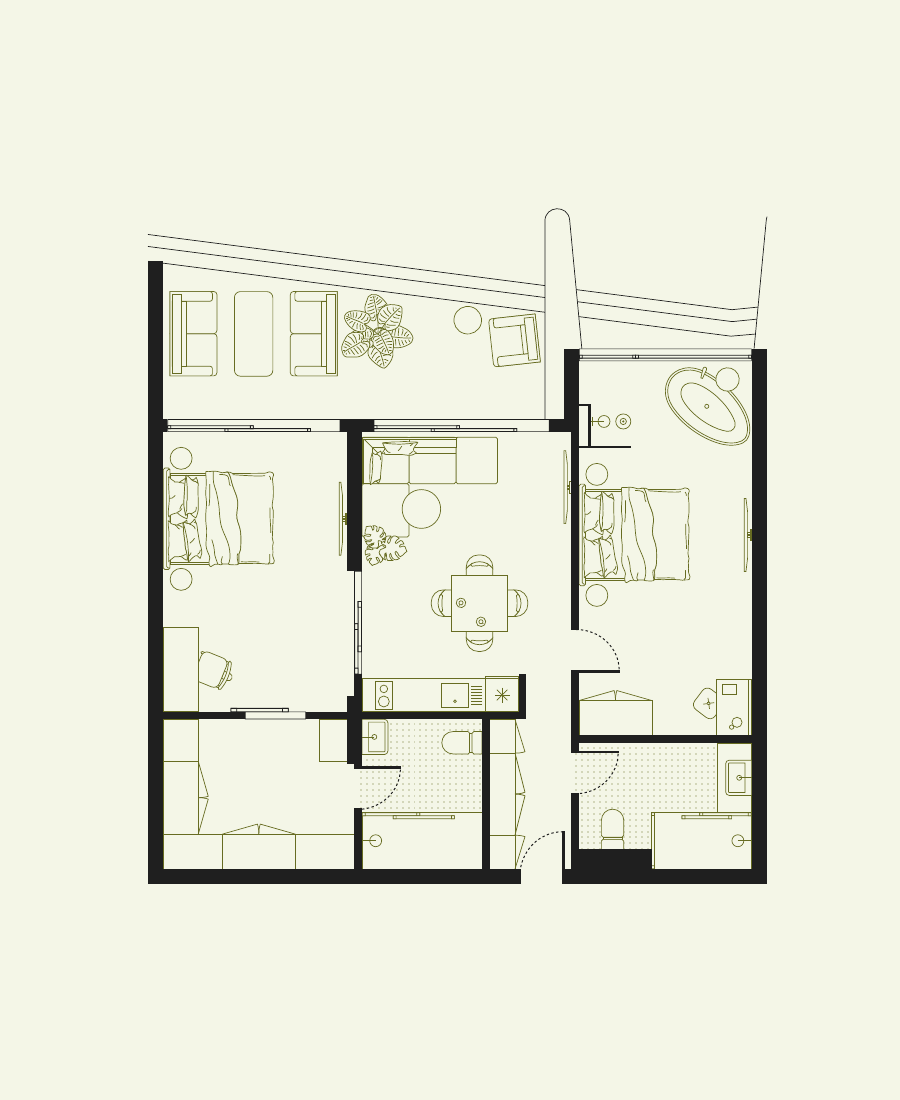
89.82 m² · 2 bedrooms
Separate private rooms, a generous living area and a terrace for time together.
Areas below are selected examples from the supplied brochure. Compare room separation and the plan itself; the examples do not confirm current availability.
| Layout | Area | Arrangement |
|---|---|---|
| Studio floor plan | 27.32 m² | An open living and sleeping space, a compact kitchen and a separate bathroom. |
| One bedroom floor plan | 55.55 m² | A separate bedroom and an open living area, with space to work, dine and unwind. |
| Two bedrooms floor plan | 89.82 m² | Separate private rooms, a generous living area and a terrace for time together. |
For a specific unit, request its floor, orientation, current specification, area breakdown and dated offer. The sample plans alone cannot establish these details.
Review the Layan location ↗